Staged construction analysis calculates an excavation support system through the sequence in which it is actually built: excavate to a level, install and stress the support, excavate again, and so on to formation. Each stage starts from the deformed state and the locked-in forces left by the one before it.
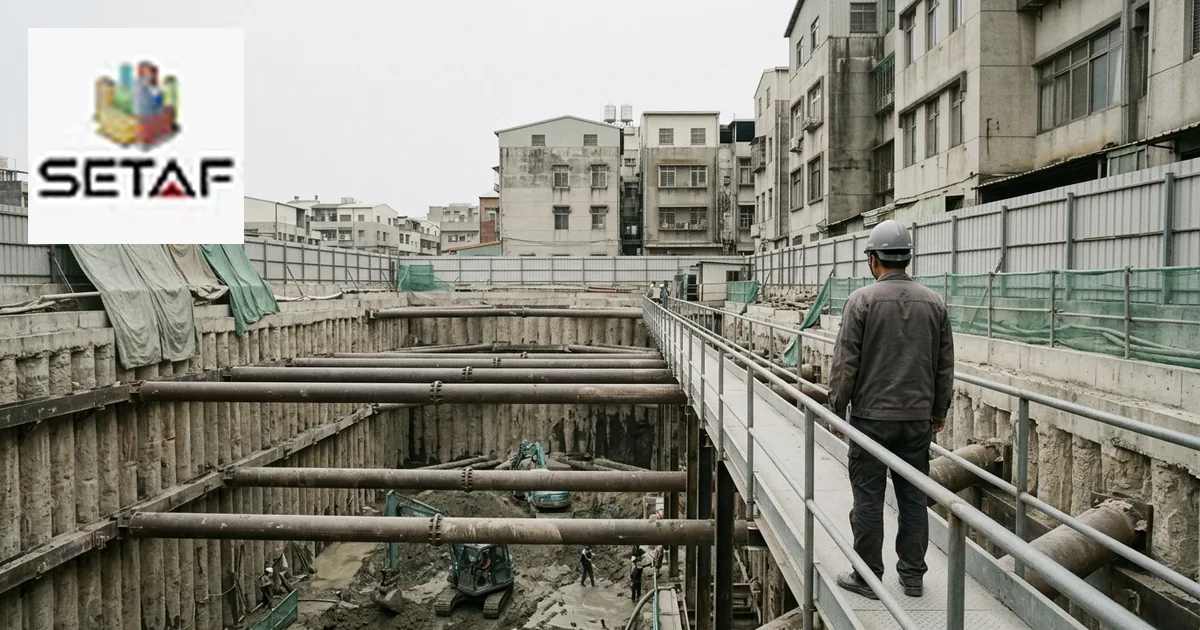
The alternative is to analyse the final geometry once, with all supports present and the excavation at full depth. That calculation is simpler, and it is wrong in a specific and predictable way: it never examines the condition the wall passes through on the way down.
A cantilever wall with one anchor row installed and the excavation two metres below that row is a different structure from the same wall with three rows installed and the excavation at formation. Both are built. Only one is usually analysed.
The wall is not designed for the excavation. It is designed for the worst moment during the excavation.
What Is Staged Construction Analysis?
A sequence of analyses, each inheriting the state of the previous one.
The model begins with the initial ground conditions and the wall installed. Each subsequent stage applies a change: soil removed to a level, a support installed, an anchor stressed to its lock-off load, a dewatering step, a surcharge applied or removed. After each change the system is solved again, and the displacements, earth pressures and member forces are carried forward.
What makes it different from a series of independent calculations is the inheritance. Soil that has already yielded does not recover. An anchor that was stressed against a wall in one position holds that force as the wall tries to move further. The history is part of the answer.
Why Is the Final Stage Rarely the Critical One?
Because support and excavation depth do not increase together.
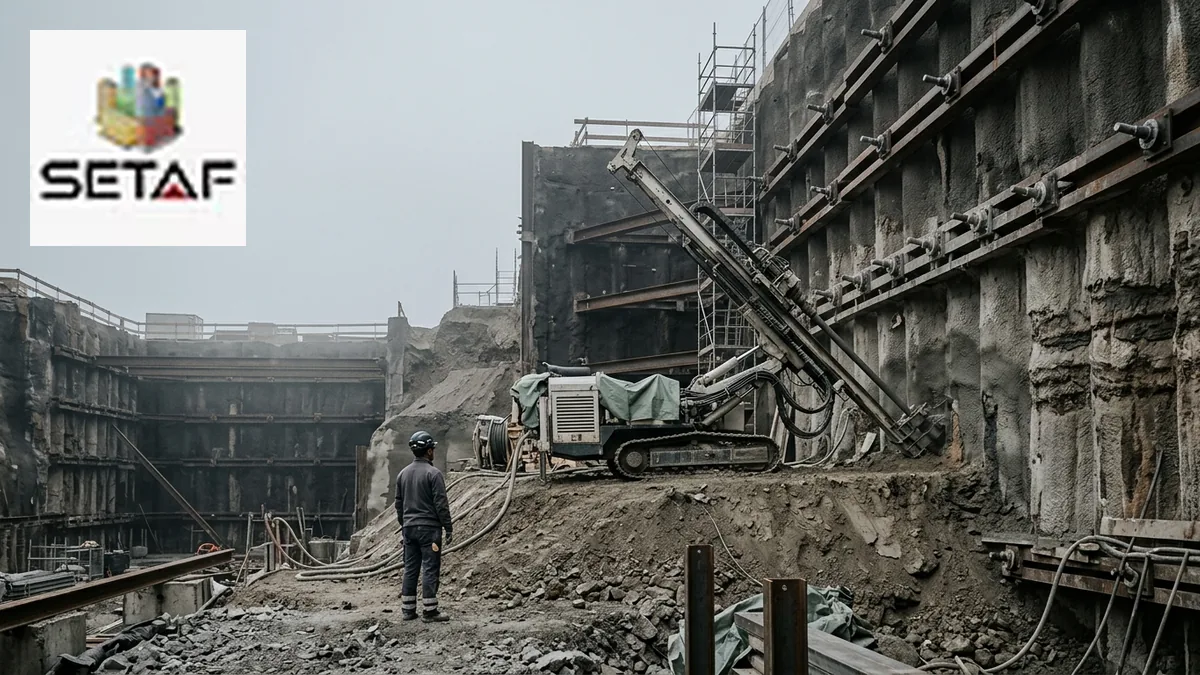
At formation the wall has every support it will ever have. During construction it has fewer, and at each intermediate stage the excavation has advanced past the last installed support by a distance chosen for construction convenience rather than for structural comfort.
Three quantities usually peak before formation. Wall bending moment often peaks when the excavation is deepest relative to the lowest installed support, which is an intermediate stage. Wall deflection accumulates and can exceed the serviceability limit before the final support is in. Strut or anchor force in a given row usually peaks in the stage immediately after the next excavation lift, before the following row takes over part of the load.
What Does Each Stage Change?
| Stage action | What it changes |
|---|---|
| Excavate a lift | Removes passive resistance in front of the wall, increases unbalanced pressure |
| Install a support | Adds a restraint at that level, but only against further movement |
| Stress an anchor | Applies a prescribed force, pushing the wall back against the retained soil |
| Dewater | Changes effective stresses on both sides and the water pressure difference |
| Apply a surcharge | Increases active pressure, usually at the worst time |
| Remove a berm | Converts a temporary stabilising mass into an unsupported face |
The second row carries the point that is easiest to lose. A support installed at a level does not undo the movement that has already happened at that level. It restrains what comes next. That is why the sequence, not just the final configuration, determines the deflected shape.
How Are Earth Pressures Redistributed Between Stages?
By the wall moving, and by the soil responding to that movement.
Earth pressure is not a property of the soil alone. It depends on how much the wall has displaced, in which direction, and at what depth. Active and passive coefficients represent limiting states, and the real pressure sits between them according to the mobilised displacement.
In the dependent pressures method the soil is represented by elasto-plastic springs whose stiffness comes from the modulus of subgrade reaction, and whose force is limited by the active and passive values. As the wall moves, each spring moves along its own curve. Where displacement is large the spring reaches its limit and yields; where it is small the pressure stays near at-rest. Redistribution follows from that, stage by stage, and it is why a staged result cannot be reproduced by scaling a single-stage one.
Why Do Locked-in Forces Matter?
Because an anchor is stressed against a wall in a particular position, and that force stays.
Prestressing an anchor to its lock-off load pushes the wall back towards the retained soil, reducing deflection at that level. It also fixes a force into the system. In the next excavation stage the wall tries to move outward; the anchor resists, and its force rises above the lock-off value by an amount that depends on the stiffness of the whole system.
This history dependence is why ground anchor design cannot be separated from the sequence. The same anchor in the same soil carries a different force depending on when it was stressed and what happened afterwards. Analysing the final stage alone gives a force that may be neither the peak nor the design case.
What Happens When the Contractor Changes the Sequence?
The analysis stops describing the structure.
Deviations are usually small and locally sensible: excavating half a metre deeper before installing a strut because the rig needs room, leaving a berm in longer, or installing an anchor row after rather than before a lift. Each of these changes the intermediate state that governed the design.
Because the critical stage is not the final one, a sequence deviation is not a conservative simplification. It can move the peak moment to a stage that was never checked. This is also why the assumed sequence belongs on the drawing rather than only in the calculation file, and why a request to change it is a design question rather than a site decision.
How Is Over-excavation Handled?
By analysing it rather than prohibiting it.
Some over-excavation is inevitable, and a design that depends on none is a design that will be exceeded. The usual treatment is an allowance, typically a defined depth below each support level, analysed as its own stage. Where the allowance is tight, the wall may need an additional support level or a deeper embedment, and knowing that before construction is considerably cheaper than discovering it during.
The same logic applies to groundwater. A dewatering step that lags behind the excavation produces a stage with water pressure the final condition does not have.
Which Stages Should Be Analysed?
Every construction step, plus the ones that are not steps.
The construction steps are the lifts, installations, stressings and dewatering operations in their planned order. To those are added the cases that exist only in analysis: the over-excavation allowance at each level, the surcharge applied at its worst position rather than its average one, the seismic case combined with the excavation depth at which it is credible, and the long-term condition where the support is permanent.
Where a system is dismantled, as with temporary struts removed after the permanent slab is cast, the removal stages belong in the sequence too. Load transferred back to a structure that has not yet reached strength is a stage nobody plans to analyse and several people have needed to.
What Does Staged Analysis Not Capture?
Time and three-dimensional effects.
A staged analysis is a sequence of equilibrium states, not a time history. Consolidation of a soft layer between stages, creep in an anchor bond, and the rate at which a berm is removed are not represented unless the model is extended to include them.
The other limit is geometric. Each stage is still a plane section, so corner effects, hoop action in a shaft and load redistribution along the wall are outside what the method describes. Where those govern, the staged sectional analysis has to be supplemented rather than trusted, as set out in the comparison between beam-on-spring and finite element approaches.
Common Errors in Staged Excavation Analysis
| Error | Consequence |
|---|---|
| Analysing the final geometry only | Peak moment and peak support force in intermediate stages never found |
| Treating a support as restoring movement already occurred | Deflection underestimated across the whole sequence |
| Omitting the over-excavation allowance | Design exceeded by ordinary site practice |
| Assuming anchor force equals lock-off load | Force in later stages higher than designed |
| Leaving the sequence out of the drawings | Contractor free to build a sequence that was never analysed |
| Ignoring strut removal stages | Load transfer to an immature permanent structure unchecked |
| Applying surcharge only in the final stage | Worst combination of shallow support and heavy load missed |
Where SETAF2018 Fits
SETAF2018 analyses excavation support through the construction sequence as the normal mode of working rather than as an optional refinement.
The support system is built as a three-dimensional model through wall group macros: reinforced concrete or piled walls, steel strand anchors or reinforced concrete soil nails, and steel pipe, profile or concrete supports at their design levels. Stages are generated automatically from that model following the construction order, and can be edited where the planned sequence differs.
Each stage is solved by the dependent pressures method with matrix displacement analysis, the soil represented by elasto-plastic Winkler springs with stiffness from Schmitt or Chadeisson and limiting pressures from Rankine or Coulomb theory. Anchor prestress is applied as a stage action, so the force carried forward is the one the sequence produces rather than the lock-off value. Seismic cases use Mononobe–Okabe or an equivalent static approach at the excavation depth being checked.
The checks run per stage: serviceability displacement, three separate ultimate limit states for anchors with internal stability, socket length, vertical displacement behind the wall, and for steel pipe supports buckling, thermal load, the one-sixth diameter eccentricity and LRFD connection design. A single command verifies the whole structure against the regulation requirements, and the results feed the excavation support drawings and quantities from the same model.
What the analysis does not do is treat the excavation as a three-dimensional continuum. Each stage is a section, and for corner-dominated or shaft geometry a finite element package remains the appropriate tool.
Frequently Asked Questions
What is staged construction analysis?
It is the analysis of an excavation support system through the sequence in which it is built, with each stage starting from the displacements and locked-in forces left by the previous one. Excavation lifts, support installation, anchor stressing, dewatering and surcharge changes are each modelled as a separate stage.
Why is the final excavation stage not the critical one?
Because support and depth do not increase together. At intermediate stages the excavation has advanced past the lowest installed support, so bending moment and support force often peak before formation, and deflection accumulates through the sequence rather than appearing at the end.
Does a support installed at a level remove the movement already there?
No. A support restrains further movement from the moment it is installed. Displacement that occurred before installation stays in the system, which is why the deflected shape depends on the sequence and not only on the final support configuration.
What happens if the contractor changes the construction sequence?
The analysed structure and the built structure stop matching. Because the critical condition occurs at an intermediate stage, a deviation such as excavating deeper before installing a support is not conservative. The assumed sequence belongs on the drawings, and changes to it are design questions.
How is over-excavation allowed for?
By analysing a defined additional depth below each support level as its own stage. A design that assumes no over-excavation will be exceeded in ordinary practice, and discovering that during construction is far more expensive than adding the stage at design time.
Why does anchor force exceed the lock-off load?
Because the wall continues to move outward in later stages and the anchor resists that movement. The force rises above the lock-off value by an amount that depends on system stiffness, so the design force comes from the sequence rather than from the stressing record.
Do strut removal stages need to be analysed?
Yes, where struts are removed as the permanent structure is built. Load transfers to a structure that may not have reached full strength, and the wall passes through a support configuration that exists only during dismantling.
What does staged analysis not include?
Time-dependent behaviour such as consolidation between stages and anchor creep, unless modelled explicitly, and three-dimensional effects, since each stage remains a plane section. Corners, shafts and load redistribution along the wall fall outside what the method represents.